There is a good case for standing seam in St. Louis, and it is narrower and more technical than the advertising suggests. It is not mainly about longevity, and it is not mainly about hail. It is about slope, about long unbroken runs, and about the specific sections of a house where asphalt is being asked to work near the bottom of its range.
Low slope sections, where a shingle is out of its depth
An asphalt shingle sheds water by overlapping. It relies on gravity moving water down the slope faster than wind and capillary action can push it sideways under the lap. The shallower the slope, the slower that happens and the more the shingle depends on the underlayment beneath it rather than on itself. Shingle manufacturers publish a minimum slope, and below a second, lower threshold they require special low slope detailing before the warranty applies at all.
Plenty of St. Louis houses have a section that lives in exactly that band: a shallow rear addition tacked on in the sixties, a porch roof that runs almost flat out to the gutter, a sunroom, a garage extension, a dormer cheek. Those are the sections that leak first, get patched repeatedly, and eventually make somebody replace a roof that is otherwise fine.
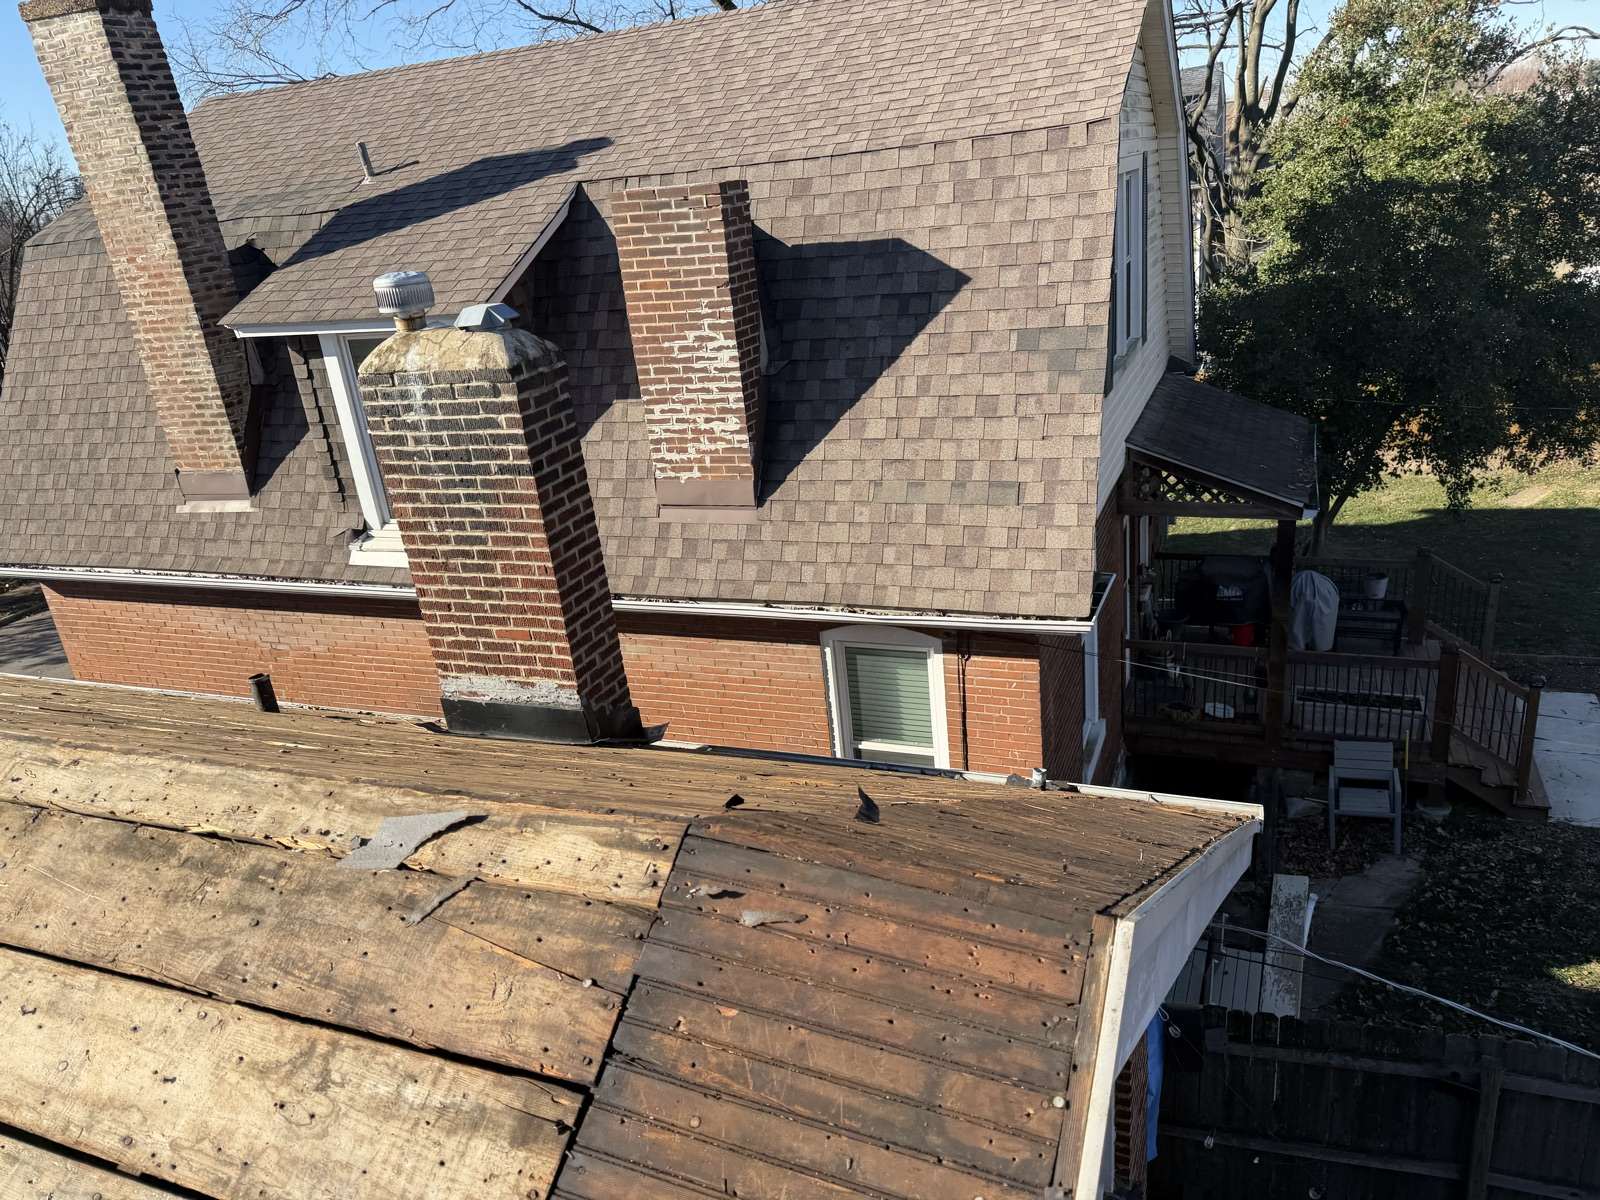
A mechanically seamed standing seam panel does not care nearly as much about slope, because it is not shedding water by overlap. It is a continuous surface with folded joints. On a low pitched plane where you have already paid a roofer twice to chase a leak, replacing that one section in metal is often the most rational money on this entire site.
Long unbroken runs, and very few things sticking through
Standing seam gets cheaper per square and better as a roof the longer and simpler the run is. A big clean rectangle of slope, a ridge at the top, a gutter at the bottom, and nothing in between is the ideal case: the panels come off the roll former to length, go up, and lock. That is fast labour and very little fabricated trim.
The opposite case is a roof carved into a dozen small planes by dormers, hips, valleys, wall returns and a chimney, with a plumbing vent every few feet. Every one of those is a piece of flashing that has to be cut, folded and fitted around a panel that is not supposed to be penetrated. The cost goes up steeply and the risk of a detail going wrong goes up with it.
So the honest test is not "is my house nice enough for metal". It is closer to: how many uninterrupted panel runs can this roof actually offer, and how many holes does somebody have to cut in them.
Longer life, but read the sentence carefully
Metal outlasts asphalt. That is true and it is worth something. It is also the claim most often stretched, so it is worth being precise about what wears out.
An asphalt shingle ages by losing granules, by the mat becoming brittle, and by heat cycling. It has a finite life that begins the day it goes on and it can be shortened dramatically by one bad hailstorm. A standing seam panel ages differently: the steel underneath is protected by its metallic coating and by the paint, and what typically degrades first is the finish, which chalks and fades long before the panel stops keeping water out.
What does not automatically last longer is everything that is not the panel. Sealants at penetrations, pipe boot collars, the ridge and rake trim and the fasteners holding the trim down are all serviceable items on a metal roof exactly as they are on a shingle roof. A metal roof that never gets looked at is not a roof with no maintenance, it is a roof with deferred maintenance.
And the life advantage only pays out if you are still there. If you plan to sell in a few years, you are paying the whole premium up front and recovering an unknown fraction of it in the sale price, in a St. Louis market where almost every comparable house on the street has asphalt. That is a real argument against, and it belongs on the page about when this is the wrong roof.
The argument against, made as strongly as it deserves to be made.