Under asphalt, the deck is a nailing surface. Under standing seam, the deck is part of the finished appearance of the roof, because a flat metal panel reflects light in a way that maps every hump and hollow underneath it. This is the reason a lot of St. Louis houses need significant work before a metal roof would look the way the brochure looks.
Plank decking, and what a century does to it
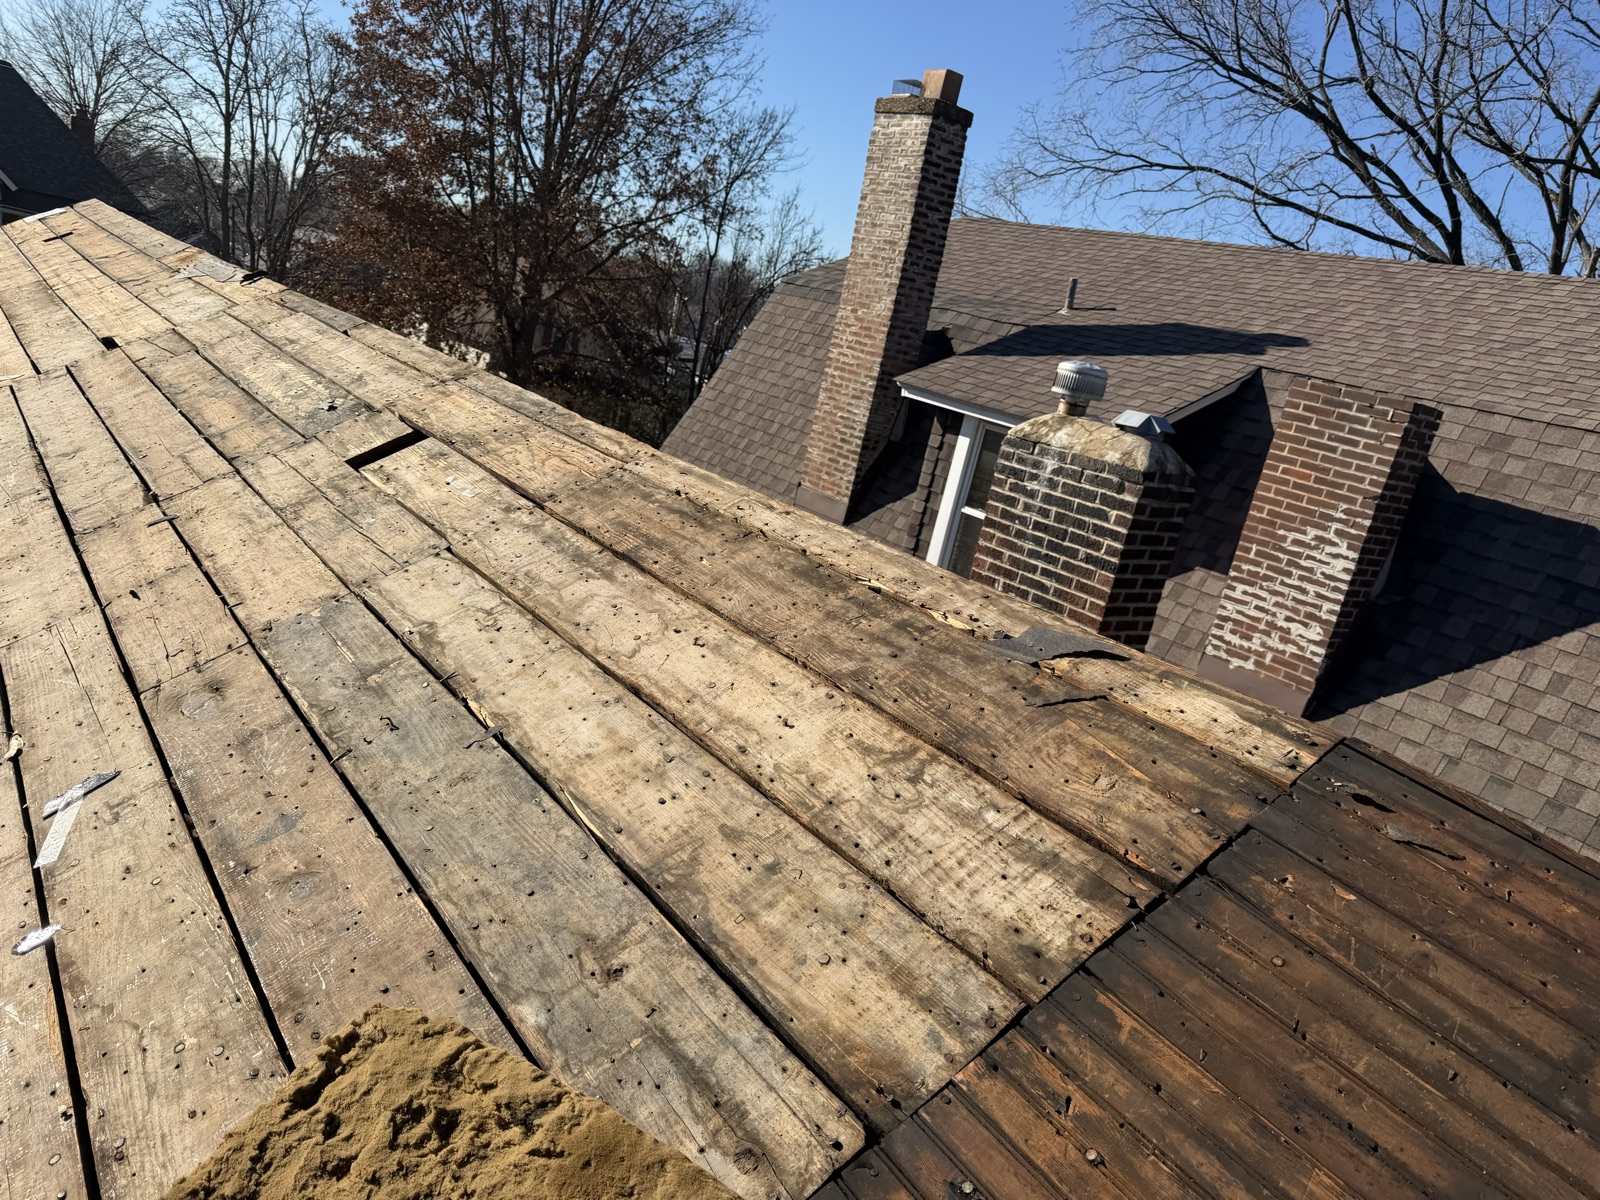
A great deal of the older housing stock in the city and the inner ring suburbs is decked with wide wooden boards laid across the rafters with gaps between them, rather than with modern sheet material. There is nothing wrong with plank decking in principle. It has held roofs up here for a very long time. But boards move.
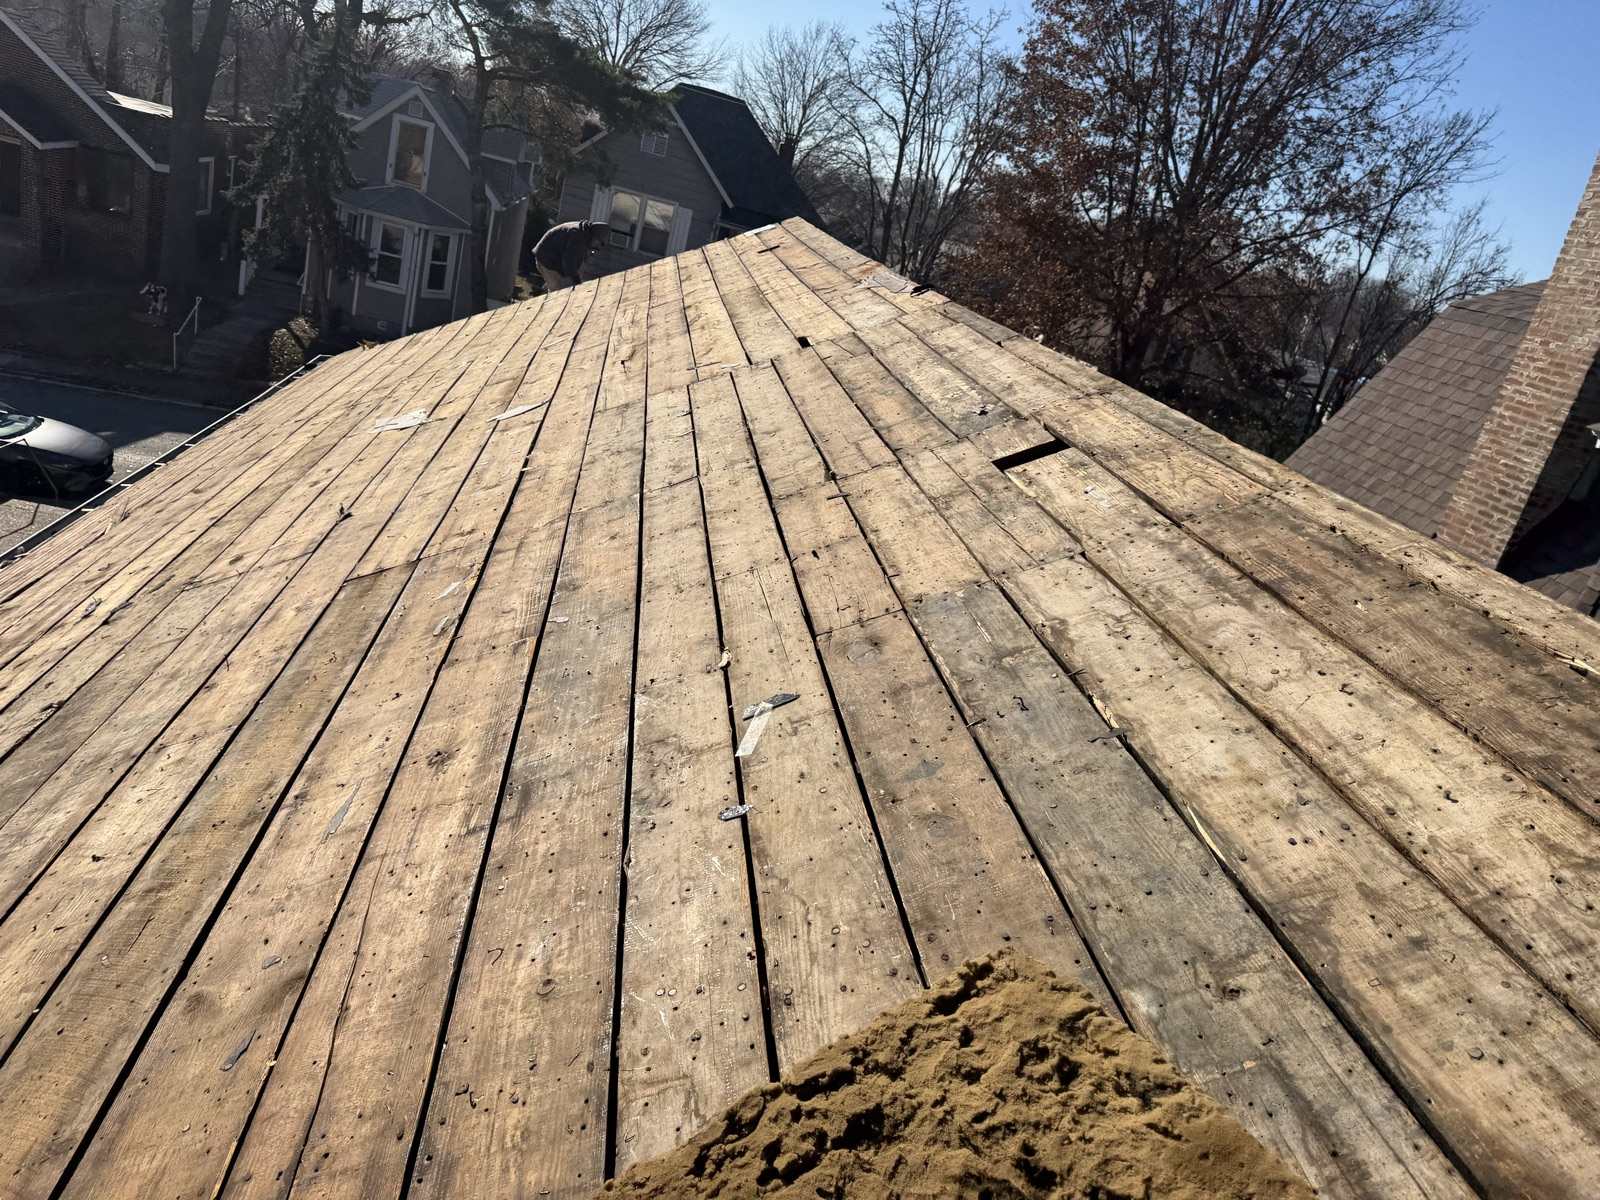
Over decades boards cup as one face dries faster than the other, they twist, they split around old nail holes, and successive reroofs leave them punched full of fasteners. Under asphalt none of that is visible from the ground, because a shingle is small, flexible and textured and simply follows the surface. Under metal, the panel bridges the low spots and takes its shape from the high ones, and the result is visible as long shadows in the panel face.
The waviness has a name, and it is not a defect you can claim
Oil canning is the industry term for visible waviness in the flat area of a metal panel. It comes from some combination of the substrate not being flat, stresses left in the coil from manufacturing, over-tight fastening that does not allow thermal movement, and simple physics: a wide thin sheet of metal held at its edges will not stay perfectly flat.
The important commercial fact is that panel manufacturers describe it in their own literature as an inherent characteristic of light gauge flat metal products and not a cause for rejection. Which means if you order a metal roof over a wavy deck and the finished roof is wavy, you are unlikely to have a warranty claim about it. You will have a roof.
The things that genuinely reduce it all cost money: re-decking over the planks with sheet material so the panels lie on one flat plane, specifying a heavier gauge, choosing narrower panels, and choosing a panel with striations or stiffening ribs rolled into the flat. Any competent metal installer will raise these before you sign. If they do not raise them, raise them yourself.
Underlayment, ventilation and the permit that follows the decking
Metal panels get hot. Standard asphalt saturated felt is not the right thing to leave sitting under a metal roof in a St. Louis August, and self adhered membranes come in ordinary and high temperature versions for exactly this reason. Ask which underlayment is being used, ask whether it is rated for use under metal, and ask where it is being applied in full versus only at eaves and valleys.
Ventilation does not stop mattering because the surface changed. An attic that runs hot and damp will rot decking and shorten the life of everything above it, whatever the roof is made of. A metal roof needs intake at the eave and exhaust at the ridge just as a shingle roof does, and the ridge detail on a standing seam roof is a specific manufactured assembly rather than a strip of vent under cap shingles.
The ten line items that make two metal quotes incomparable as written.